
If your church is outgrowing its space, you’ve probably asked the same question a lot of pastors ask: where do we even start?
A building project is one of the biggest decisions a church will ever make. It touches your budget, your people, your schedule, and your ministry for decades. The good news is that the process follows a clear order. When you take the steps in the right sequence, the project gets a lot less overwhelming.
Here’s how to plan a church building project, step by step.
Table of Contents
What are the steps to plan a church building project?
The main steps are: clarify your ministry vision, form a small decision team, set a working budget, evaluate your land, create a master plan and schematic design, share the vision and raise funds, complete construction drawings, and build. Each step answers a question the next step depends on.
Let’s walk through each one.
Step 1: Start with your ministry vision
Before you talk about square footage, talk about ministry. What is God calling your church to do over the next 10 to 20 years, and what spaces will that ministry need?
Ask your leaders questions like these:
- Who are we trying to reach in our community?
- Where do we feel the most pressure right now? Worship, kids, parking, lobby, offices?
- How should a first-time guest feel from the parking lot to their seat?
- What will we use this building for Monday through Saturday?
Write the answers down. They become the filter for every design decision you make later.
Step 2: Form a small team with decision-making authority
Keep your core planning team small, and make sure the people in the room can actually make decisions. Crosspointe recommends a core team of no more than 6 people for design sessions.
A typical team includes the lead pastor, an executive pastor or administrator, and 2 to 4 leaders from the building committee or board. A large committee can still give input. A small team keeps the project moving.
Step 3: Set a working budget early
Start with a working budget range. You can refine the final number as the design develops. Your budget shapes the size, phasing, and finishes of the building, so it should guide the design from the very first sketch.
Start with three questions:
- What can we raise through a capital campaign?
- What can we responsibly borrow, and what will a lender want to see?
- Do we need to build in phases?
Right now, $275 to $350 per square foot is a common range for church construction. Your region, site conditions, and building type can move that number, so treat it as a starting point. A good architect will help you understand the cost impact of design choices as you go.
Step 4: Evaluate your land
Your site decides more than most churches expect: where the building sits, how many parking spaces you can fit, how traffic flows, and how much room you have to grow.
If you already own land, look at zoning, setbacks, utilities, drainage, and access. If you’re still shopping for property, a design process can help you test whether a specific piece of land will actually support your ministry before you buy it.
Crosspointe can consult with you to evaluate potential land before you buy and help you avoid common mistakes that are expensive to fix later.
Planning a building project?
Start with a clear picture. Request our free catalog of church projects, or see how the Design Summit gets your leaders and Steve in the same room to shape a plan together.
Step 5: Create a master plan and schematic design
A master plan shows your whole property over time. A schematic design shows the building itself: floor plans, a site plan, and what the exterior will look like. Together they give your church a clear picture to rally around.
This is the step where many projects stall. Traditional design can take months of back-and-forth meetings while the church waits.
How does the Crosspointe Design Summit work?
The Design Summit is a 5-day, on-site design workshop where your leaders work directly with Steve and Becca Upham to design your building together. You talk, Steve draws your ideas on big paper in real time, and your team shapes the design as it comes together.
Here’s what the week looks like:
- Day 1, Session 1: Your leaders share your vision, ministry philosophy, and facility needs. First sketches of the site plan and floor plan.
- Day 2, Drawing day: Sketches become scaled professional drawings.
- Day 3, Session 2: You review and refine the drawings. Exterior options, project costs, and funding considerations are discussed.
- Day 4, Drawing day: Updated drawings reflect every decision from Session 2.
- Day 5, Session 3: Final review of the floor plan, exterior design, and master site plan, with clear next steps.
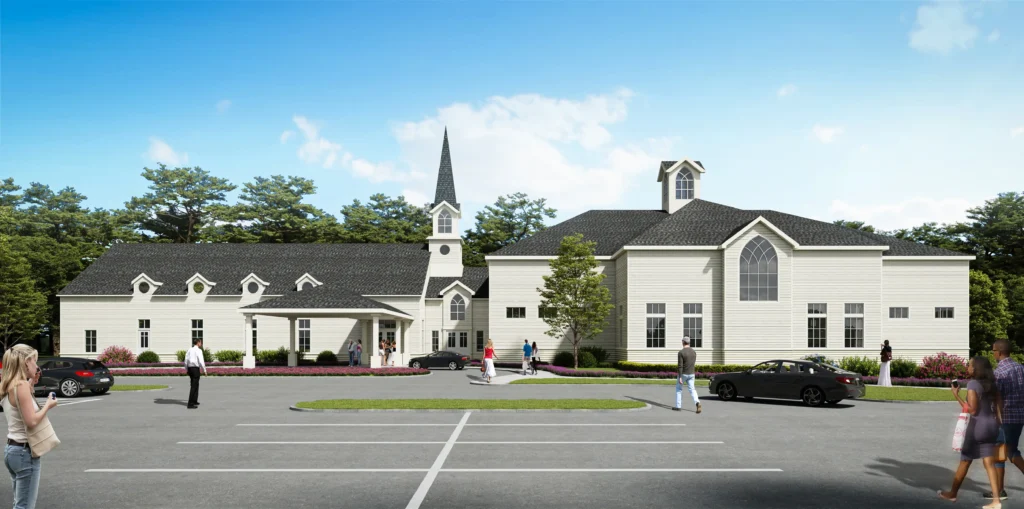
About three weeks later, you receive presentation-quality materials, including a floor plan, a photorealistic exterior rendering, and a master site plan.
Because your team is in the room for every decision, they leave invested in the plan. You can start with a custom design or begin from one of Crosspointe’s pre-designed church plans and personalize it.
Step 6: Share the vision and raise the funds
People give to what they can see. Floor plans, photorealistic renderings, and a site plan help your congregation picture the future and get behind it.
Use your design materials in your capital campaign, in your conversations with your lender, and in presentations to your board. Many churches pause here to raise funds before moving forward, and that’s completely normal.
Step 7: Complete construction drawings
Construction drawings are the detailed technical plans your builder and local building officials need. They turn your approved design into something that can be permitted, priced, and built.
This phase includes structural, mechanical, electrical, and code details, and it usually takes longer than schematic design. Construction drawings typically take 4 to 6 months.
Step 8: Choose your construction path and build
Most churches either hire an architect and then bid the project to contractors, or use a design-build approach where design and construction are coordinated together. Both can work well. The right choice depends on your budget, timeline, and how involved your team wants to be. Once you break ground, construction typically takes 10 to 14 months.
Crosspointe offers full architectural services and also offers design-build services with construction partners. You can see the full list on our services page.
Frequently asked questions
How long does it take to plan a church building project?
It depends on your funding, your site, and local approvals. The design itself can move fast. With a Design Summit, your church can have a complete schematic design in 5 days, with final presentation materials about three weeks later. From there, construction drawings typically take 4 to 6 months and construction takes 10 to 14 months.
Once you identify the need, don’t wait too long to begin. With Crosspointe, start to move-in can be about 18 months. With the traditional approach most firms use, it’s often closer to 24 months.
Do we need to own land before we start designing?
Not necessarily. Many churches complete a Design Summit while they’re still finalizing land. The design process can help you evaluate whether a property will support your ministry needs. Crosspointe can also consult with you on potential land before you buy, so you avoid common mistakes.
What if we aren’t sure about our budget yet?
That’s common, and it’s part of what early design helps resolve. During the Design Summit, Crosspointe works within the parameters your team provides and helps you understand the cost implications of different design decisions, so by Day 5 you have a realistic picture of total project costs.
Who should be on our church building committee?
Keep the core decision team small. A lead pastor, an executive pastor or administrator, and 2 to 4 board or building committee leaders is a good mix. Crosspointe recommends 6 people maximum for the core design team.
How far ahead should we schedule a Design Summit?
Typically 4 to 8 weeks. Steve and Becca’s calendar fills quickly, especially during busy building seasons, so reaching out early gives you the most flexibility.
Ready to take the first step?
If your church is ready to move from conversation to a plan you can see, the Design Summit is a great place to start. Steve and Becca come to your church, your leaders help design the building, and you leave with a clear direction.
In most cases, we’ll credit 50% of the Design Summit fee toward your next phase with us.
Request a free call with Steve or call 866-777-5201. You’ll get 30 minutes with the principal architect and honest guidance, even if a Design Summit isn’t your next step.
For His Glory,
Steve & Becca Upham
Crosspointe Church Architects